TC Green Rama 9 — 20th-floor corner, two views, the best unit in the building
TC Green Rama 9 · Huai Khwang, Bangkok
59 sqm · one large bedroom · built-in and fully equipped
- Interior
- 59sqm
- Bedroom
- 1large
- Floor
- 20
- Facing
- North / East
What this is
This room was not dressed up to be sold. It was built to be lived in — and then the owner had to move.
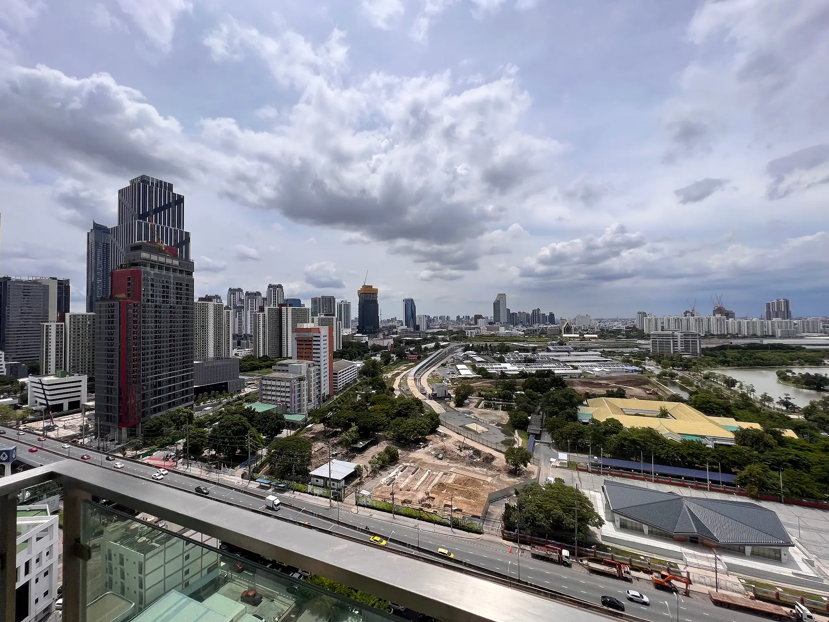
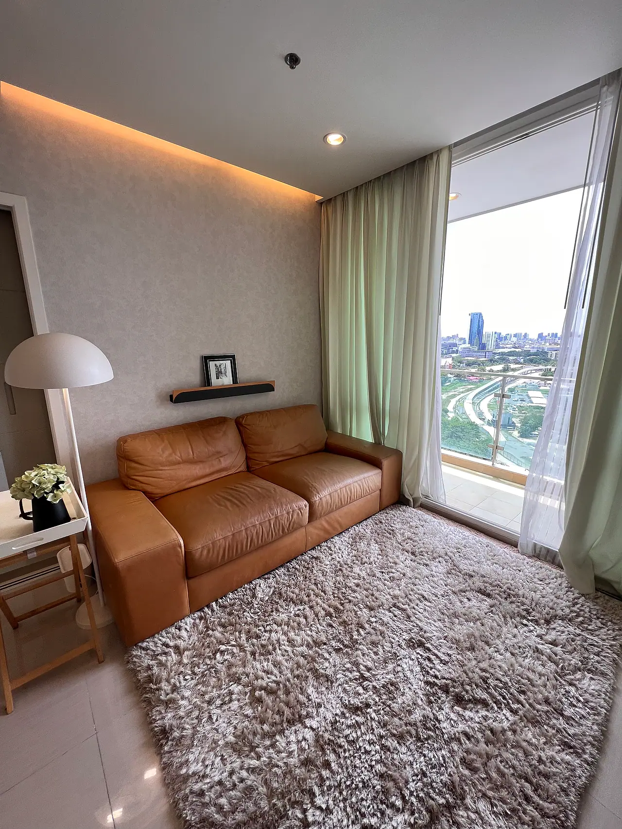
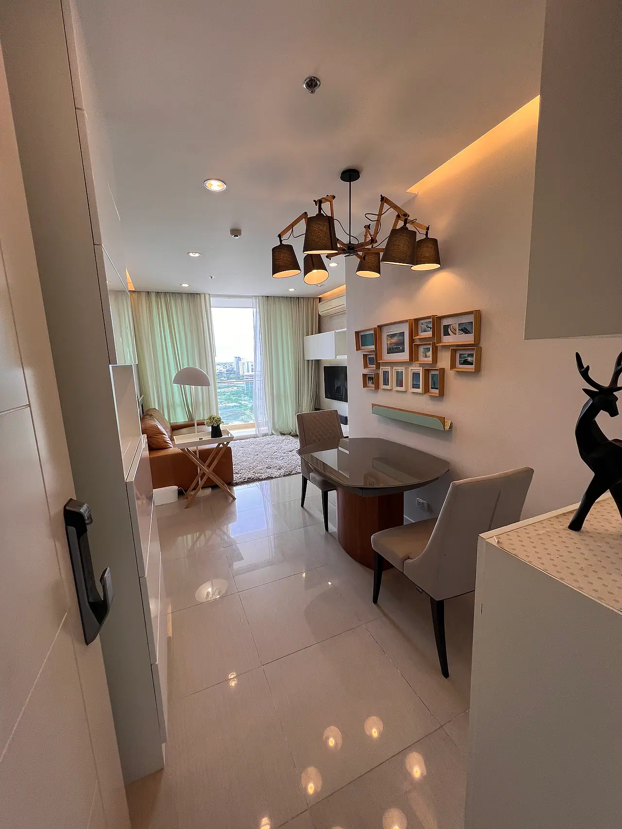
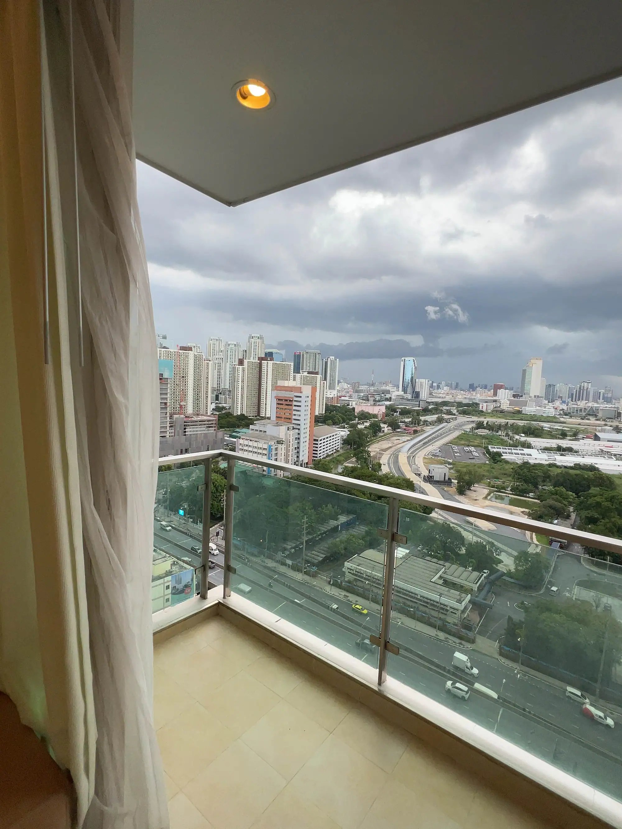
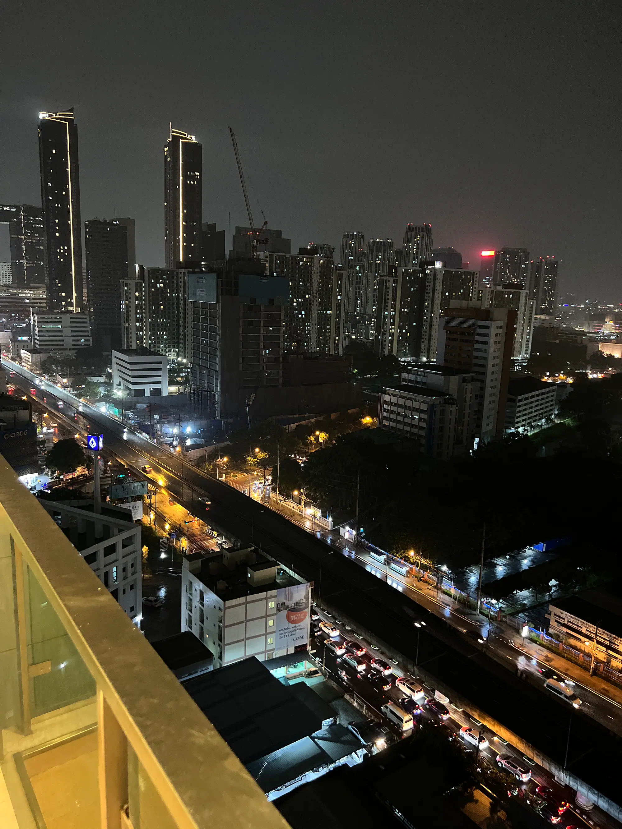
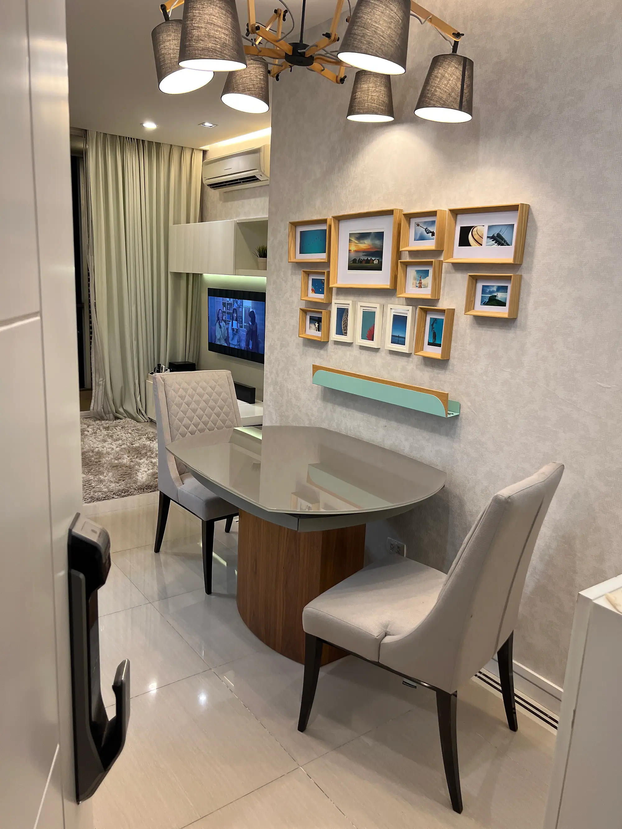
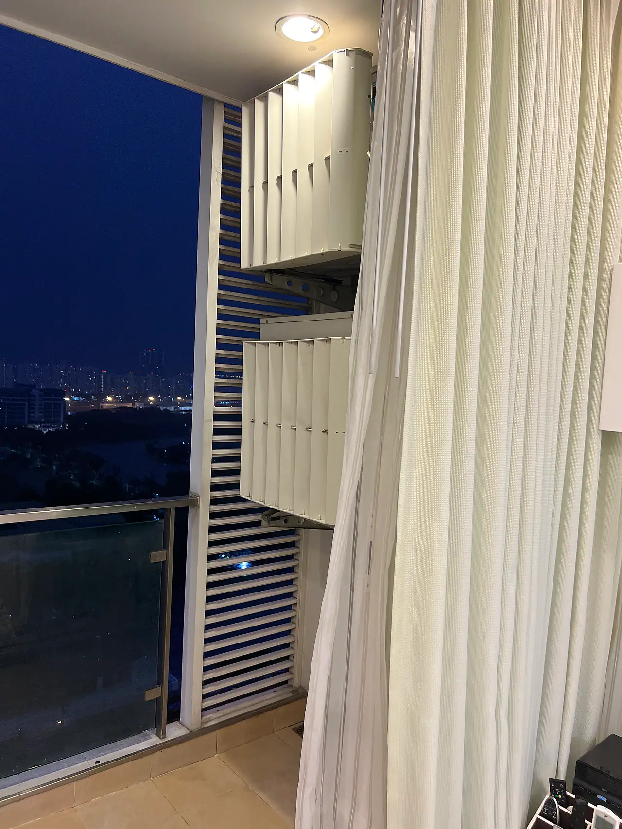
This unit sits on the corner of the building, twentieth floor of TC Green Rama 9. Windows on two sides mean you see the front elevation over Rama 9 Road and the side view at the same time. Facing north and east, the daylight stays soft; after dark the city lights run out to the horizon.
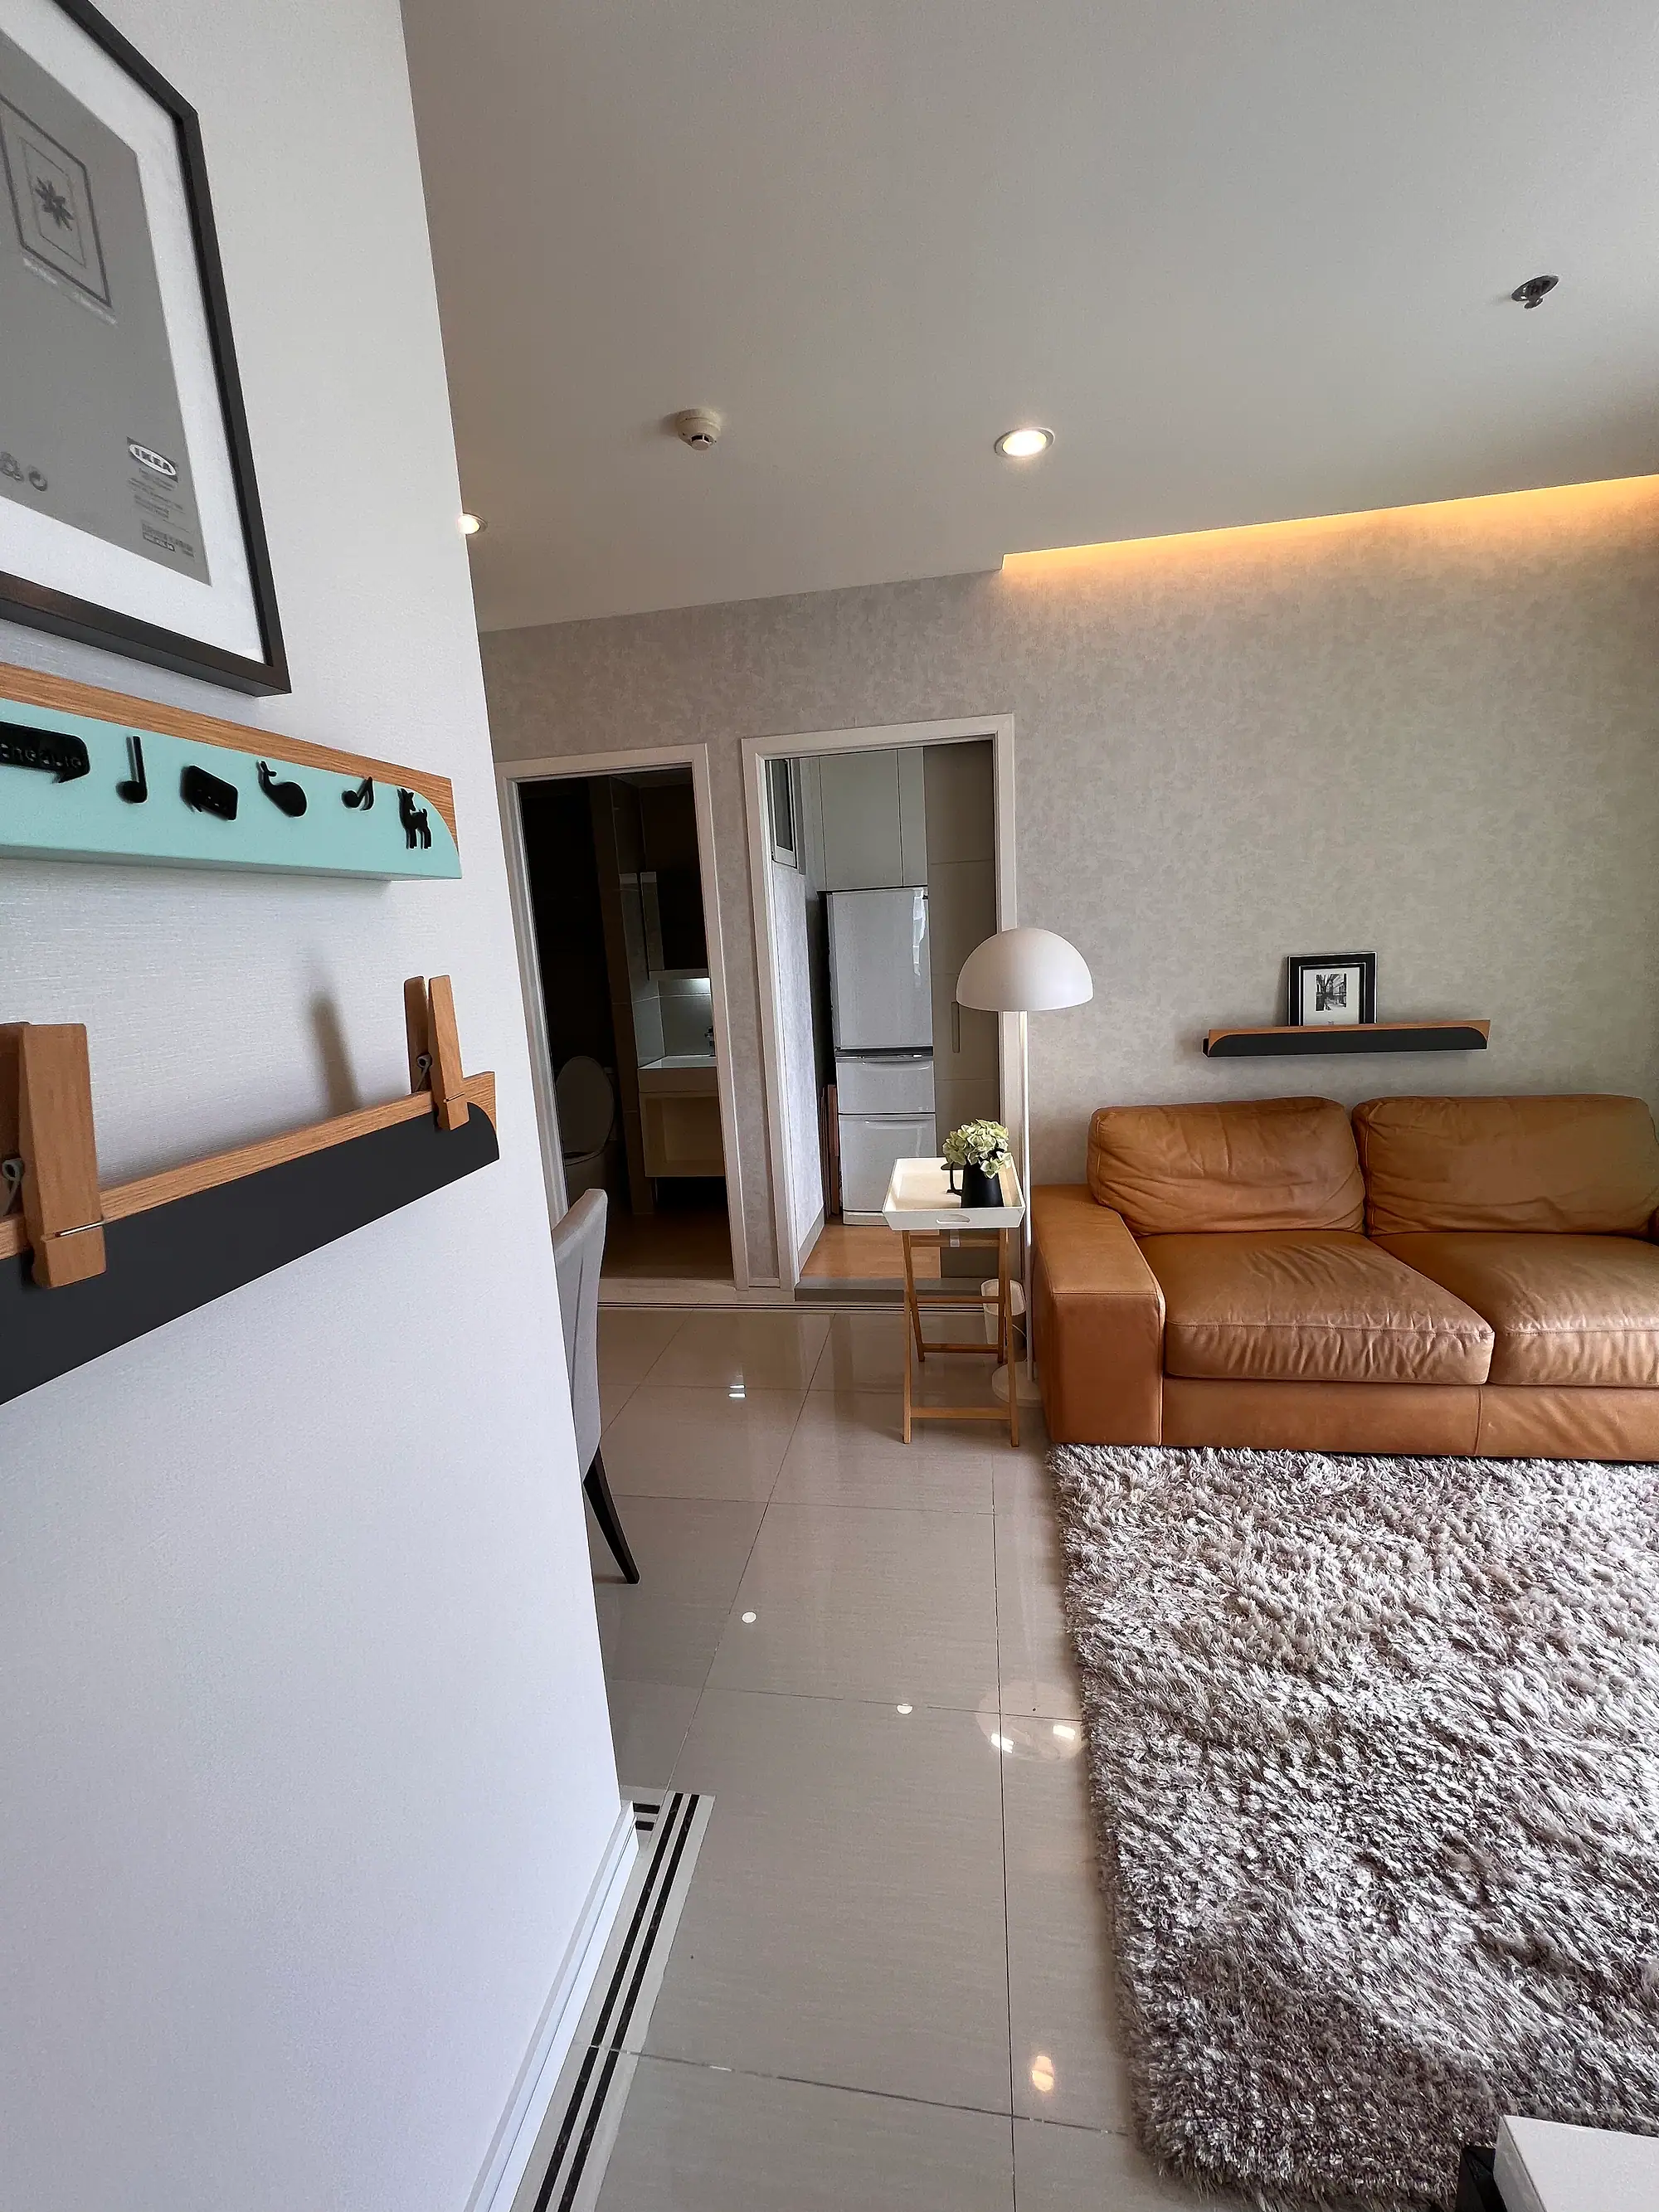
It was originally a two-bedroom. The owner took the dividing wall out to make one large bedroom, leaving one bedroom, one living hall, a kitchen and a bathroom across 59 sqm — plus roughly 4 sqm of window bay on top of that. The result reads noticeably more open than other units of the same size here.
The first thing you see
A view with nothing standing in front of it
The unit sits on the building corner with glass on two sides, so the view does not stop at the block opposite the way a mid-floor unit does. By day Rama 9 Road runs out to the horizon. By dusk the traffic lights up in sections until the whole line is burning. Whoever lives here watches that for free, every night.
“Twentieth floor, facing north and east”
Where the day happens
One long room that never feels boxed in
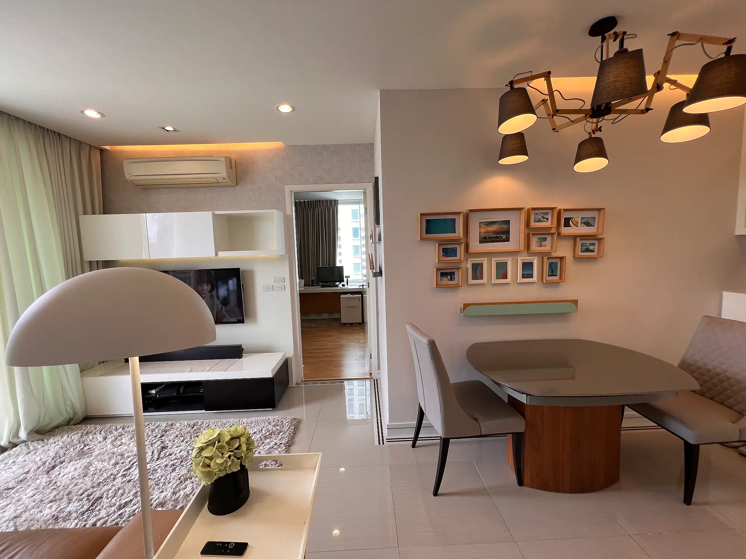
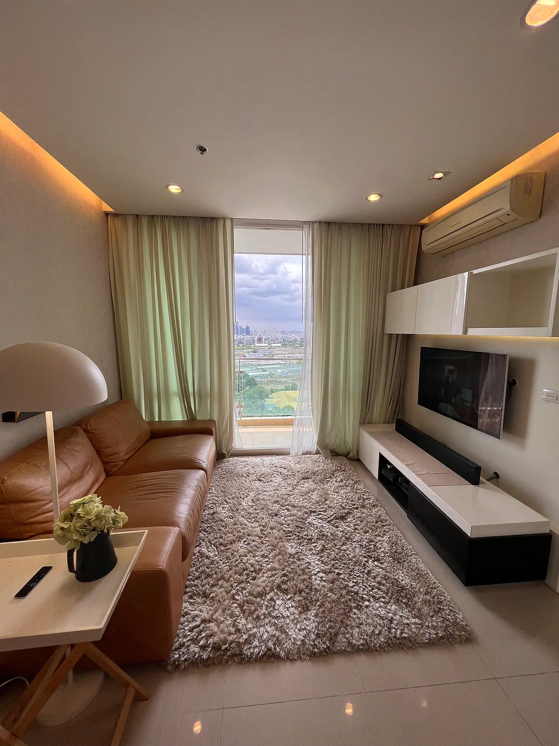
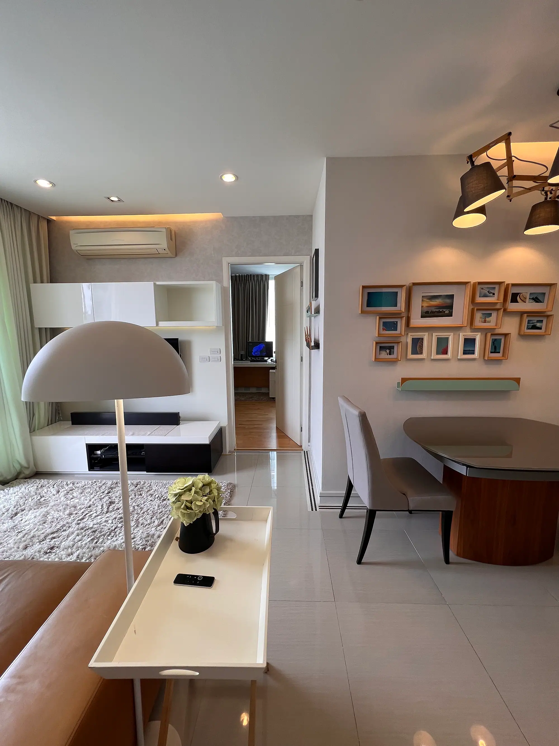
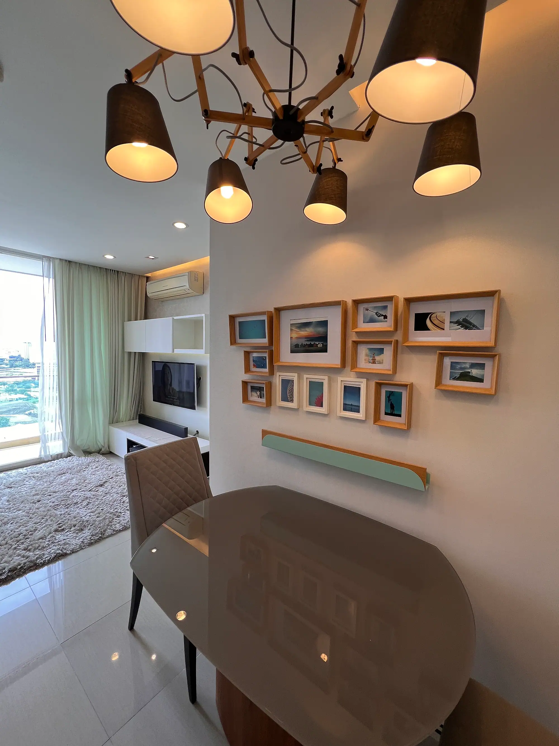
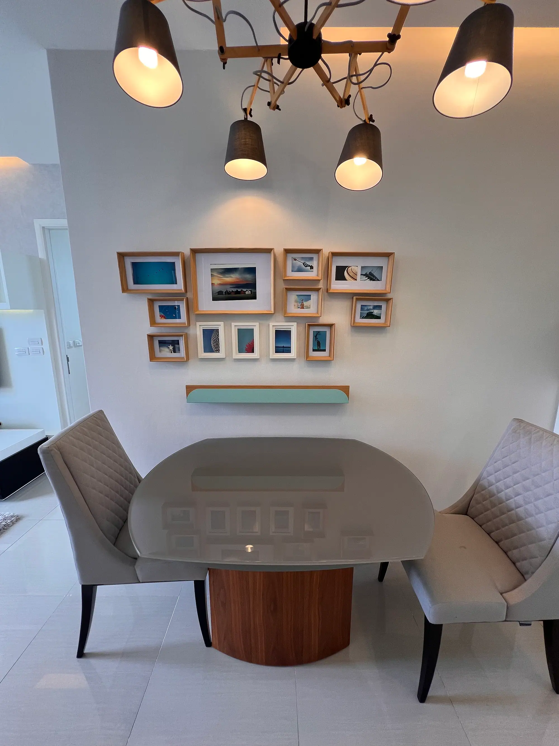
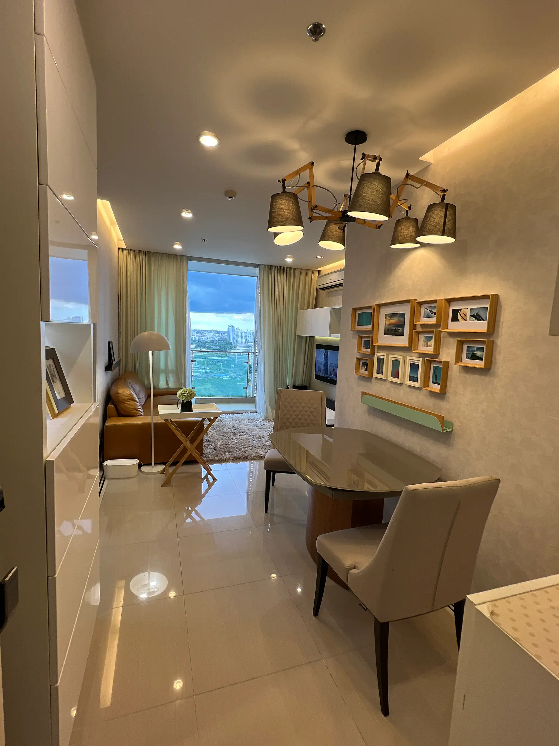
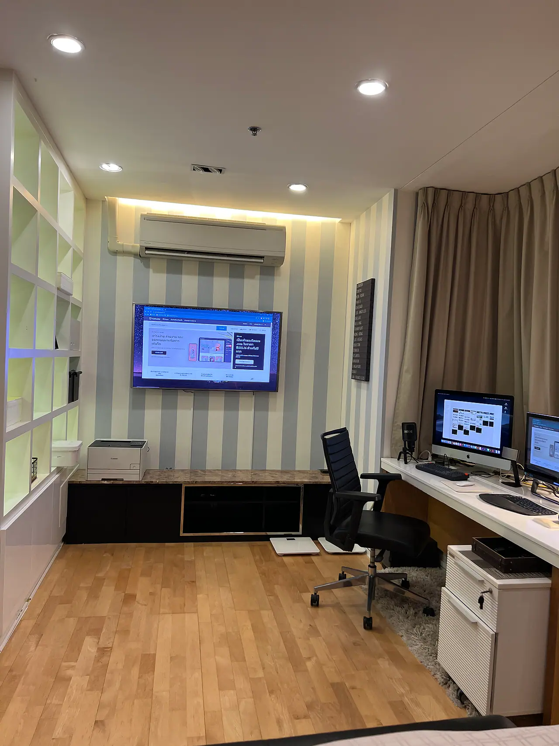
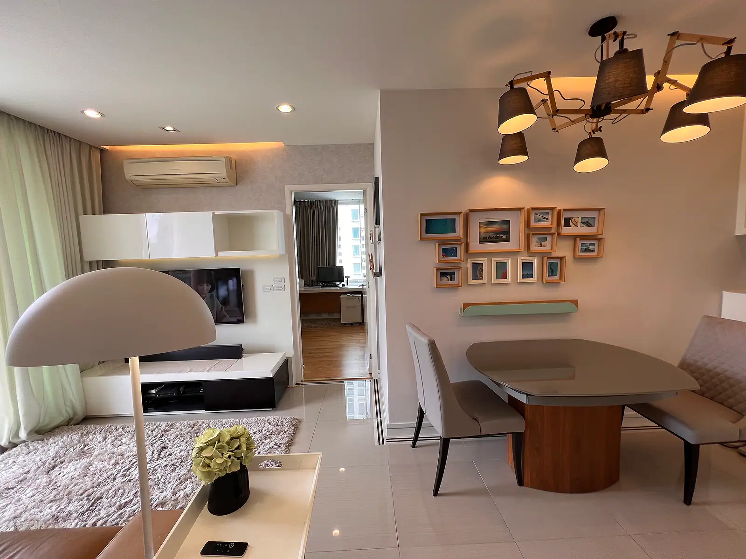
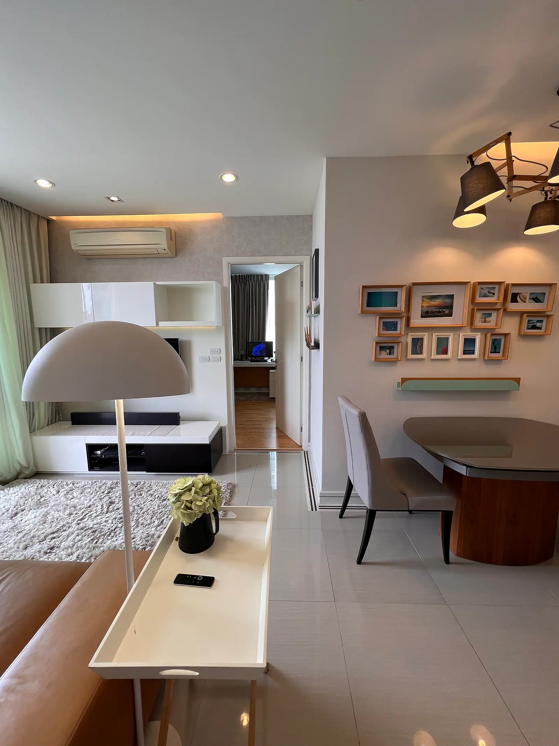
The owner laid the plan out as a single run — seating, dining and kitchen in one line, with no wall cutting through the middle — so light from both window walls reaches everywhere. The floor is solid hardwood, relaid throughout, and the lighting is concealed in the ceiling and the shelving. Switch on only what you need and the room still works.
“No wall in the middle, so the light travels”
The bedroom
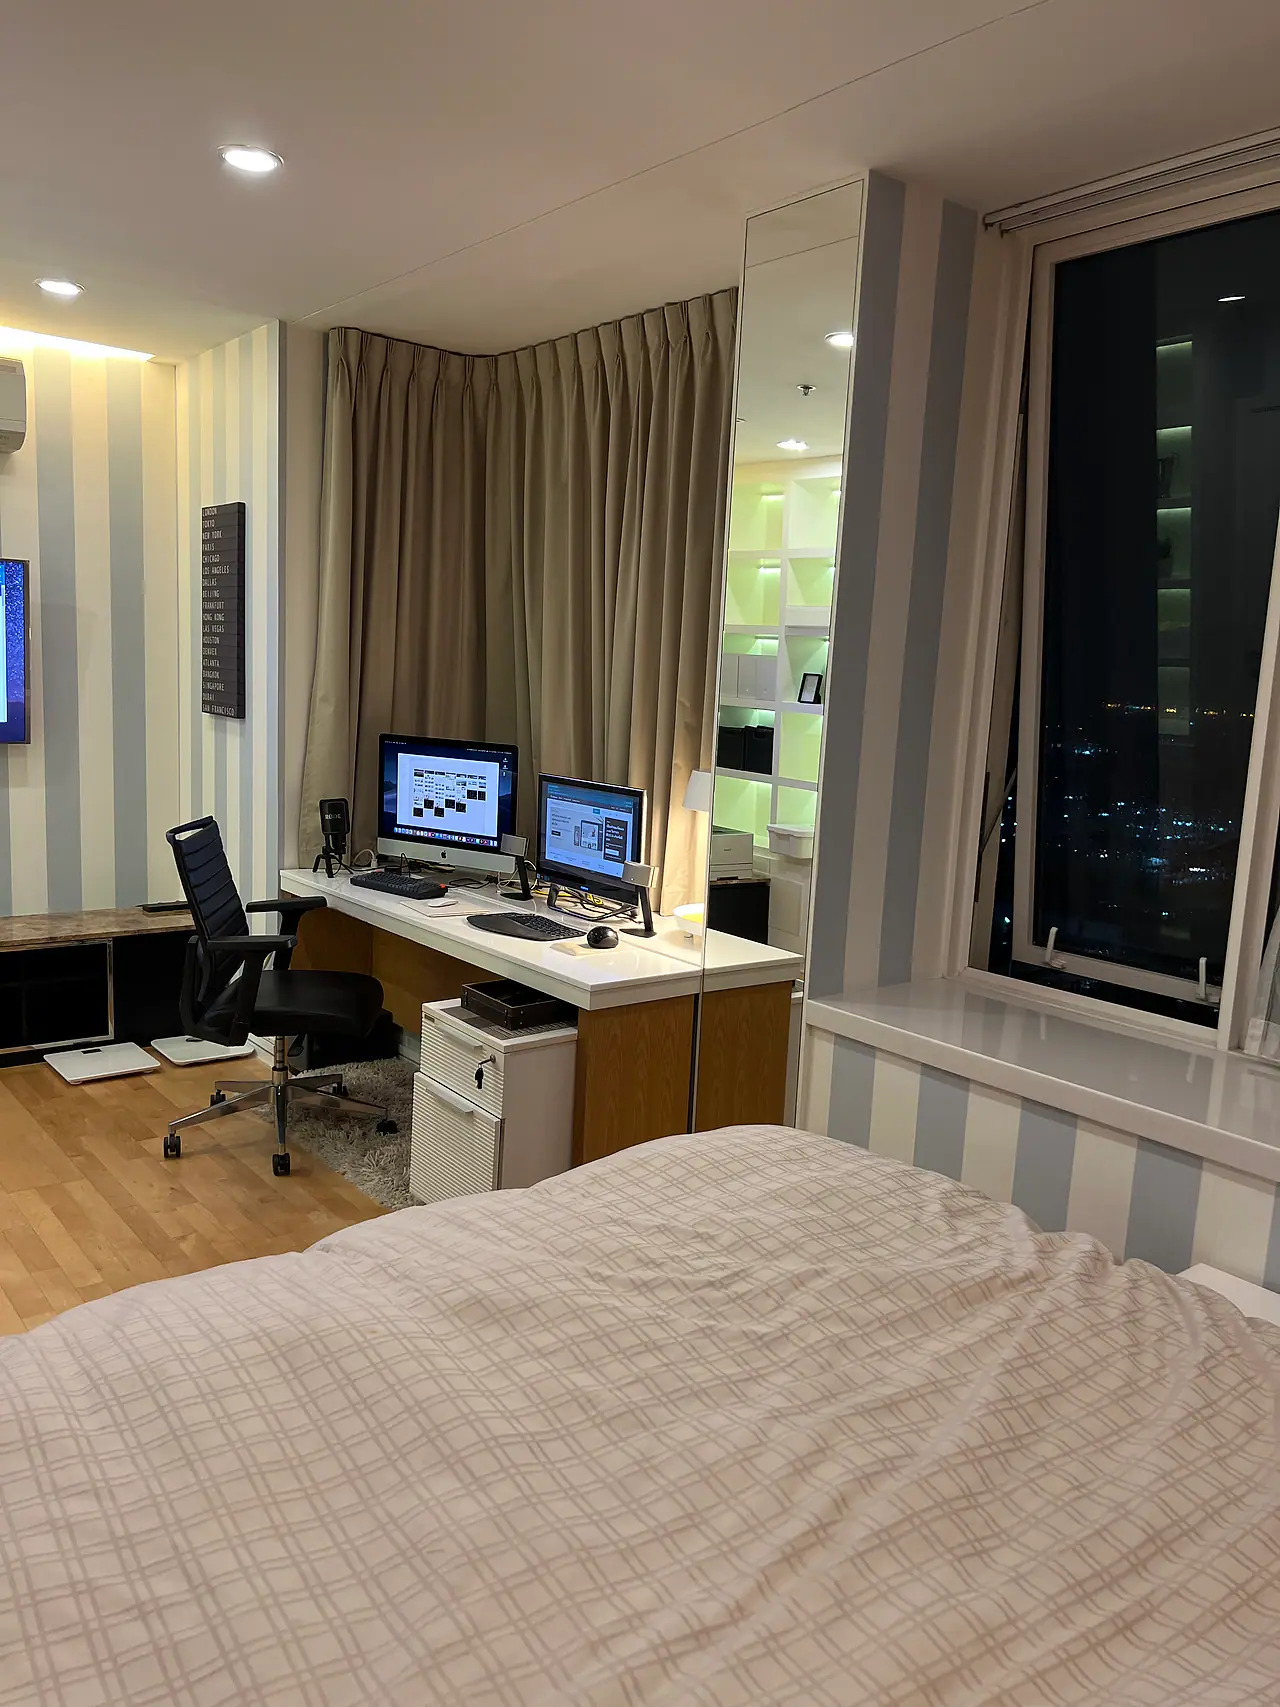
Two bedrooms, opened into one
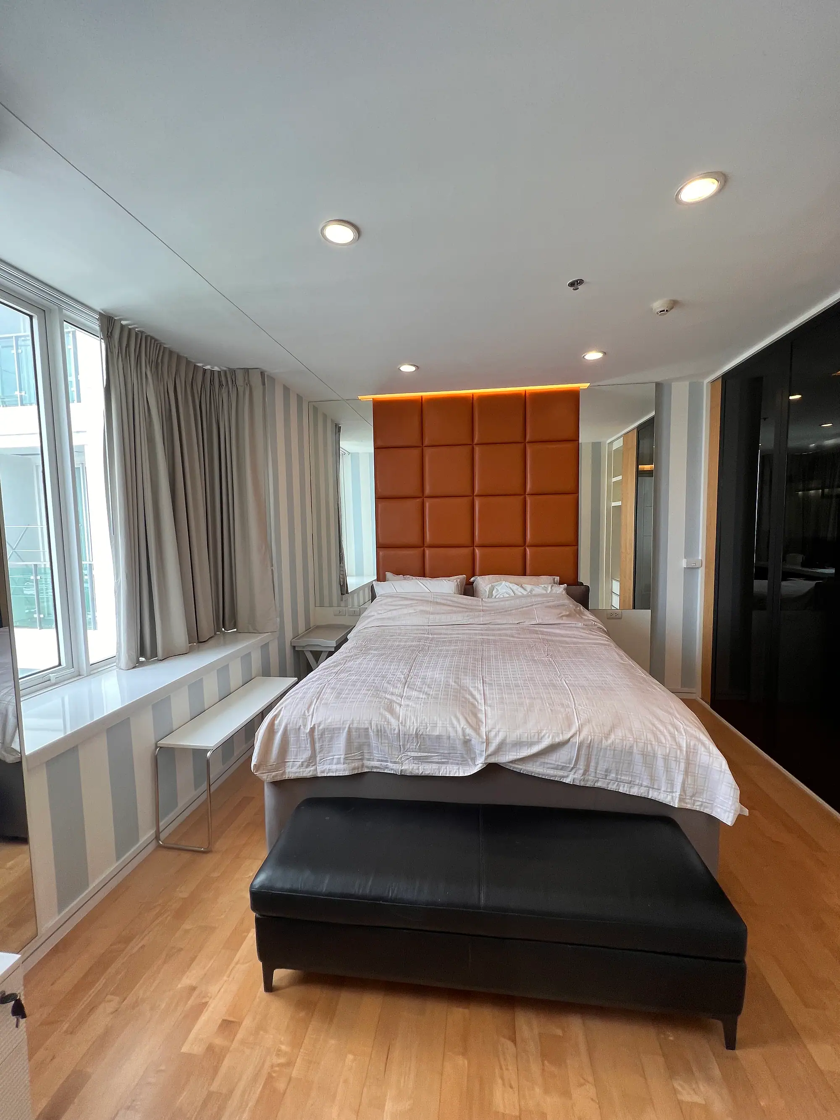
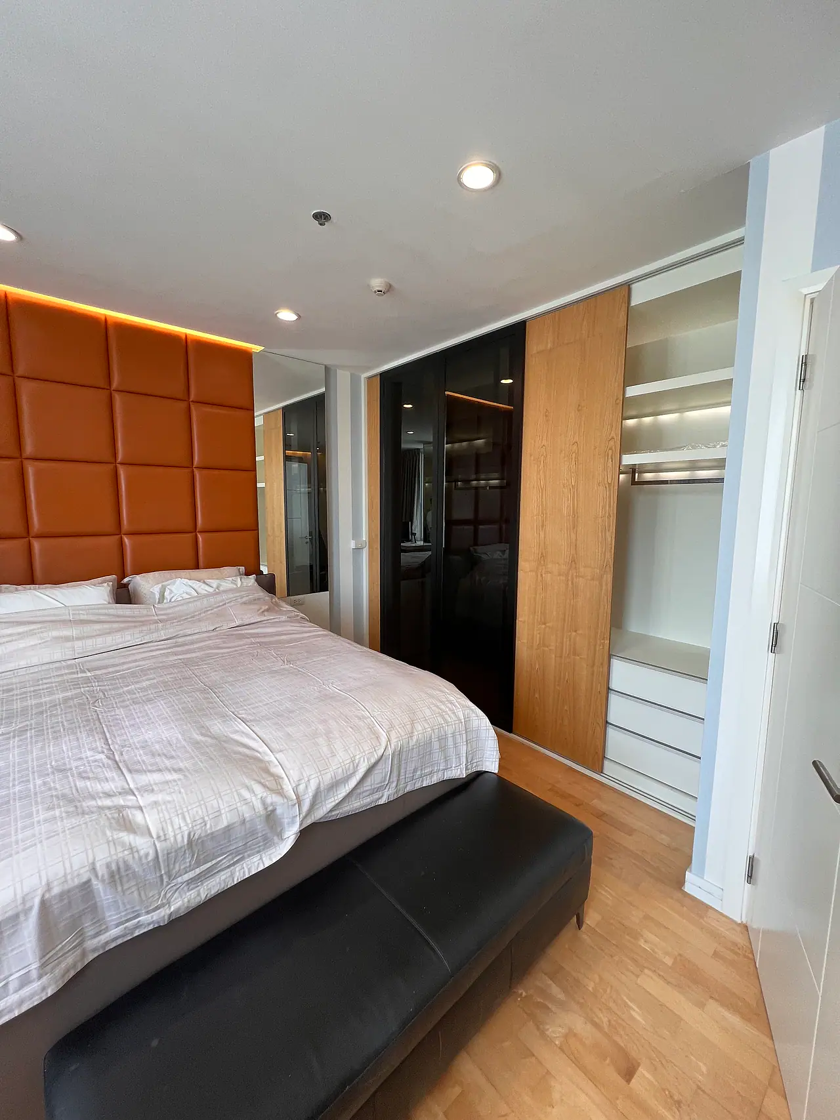
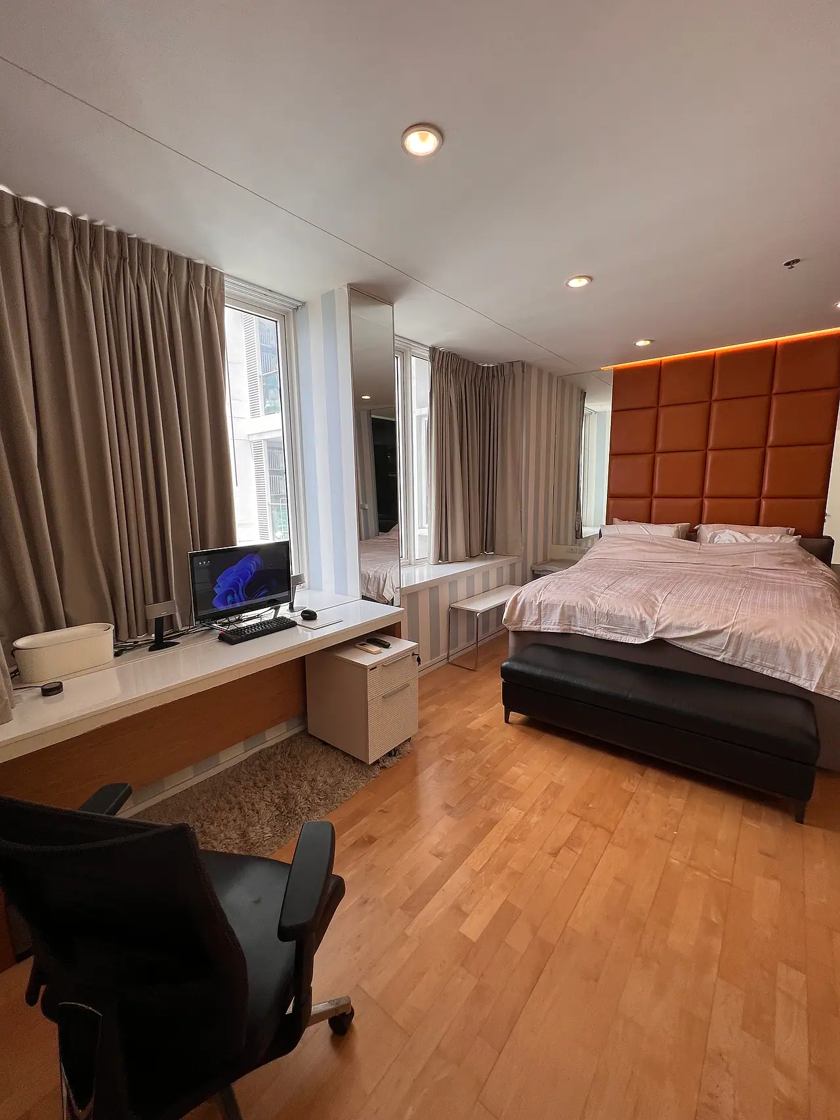
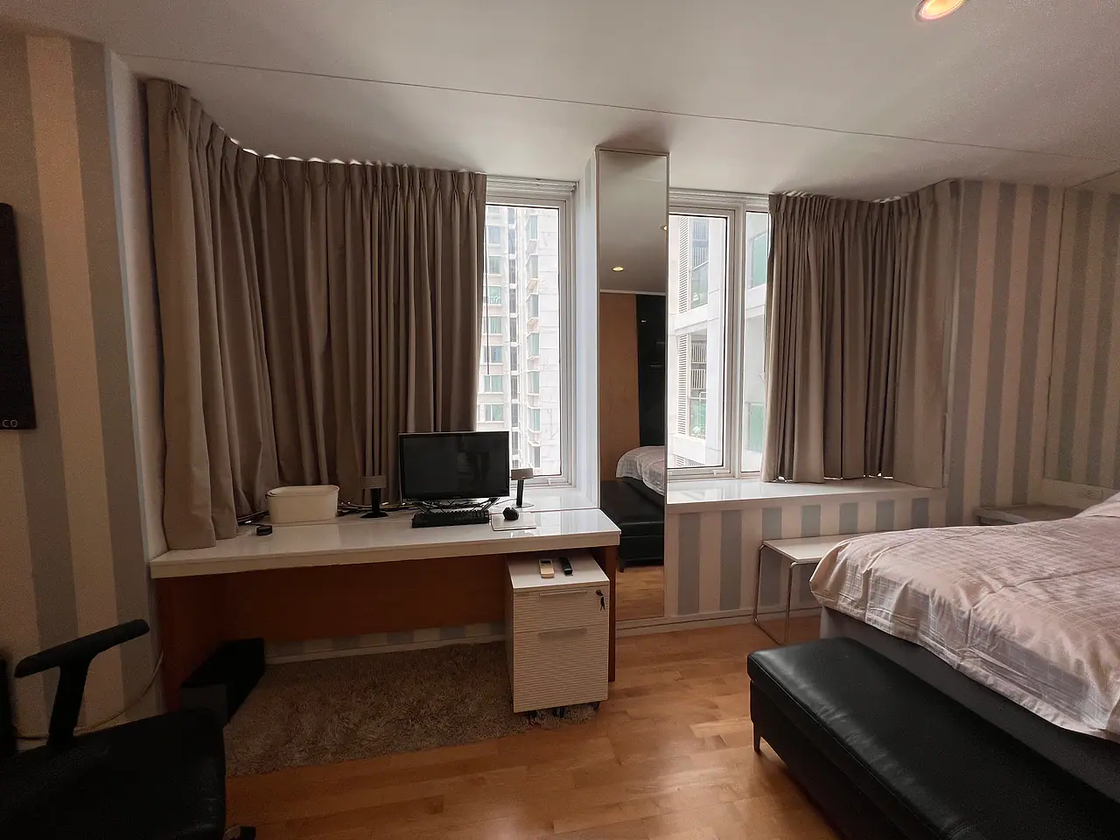
This was a two-bedroom. The owner took out the dividing wall and made one large room instead — bed, a full-length desk and a wall of built-in wardrobe, all in the same space without it feeling tight. That is why 59 sqm reads bigger here than in the identically sized units around it.
“Padded headboard, windows on two sides”
The workspace
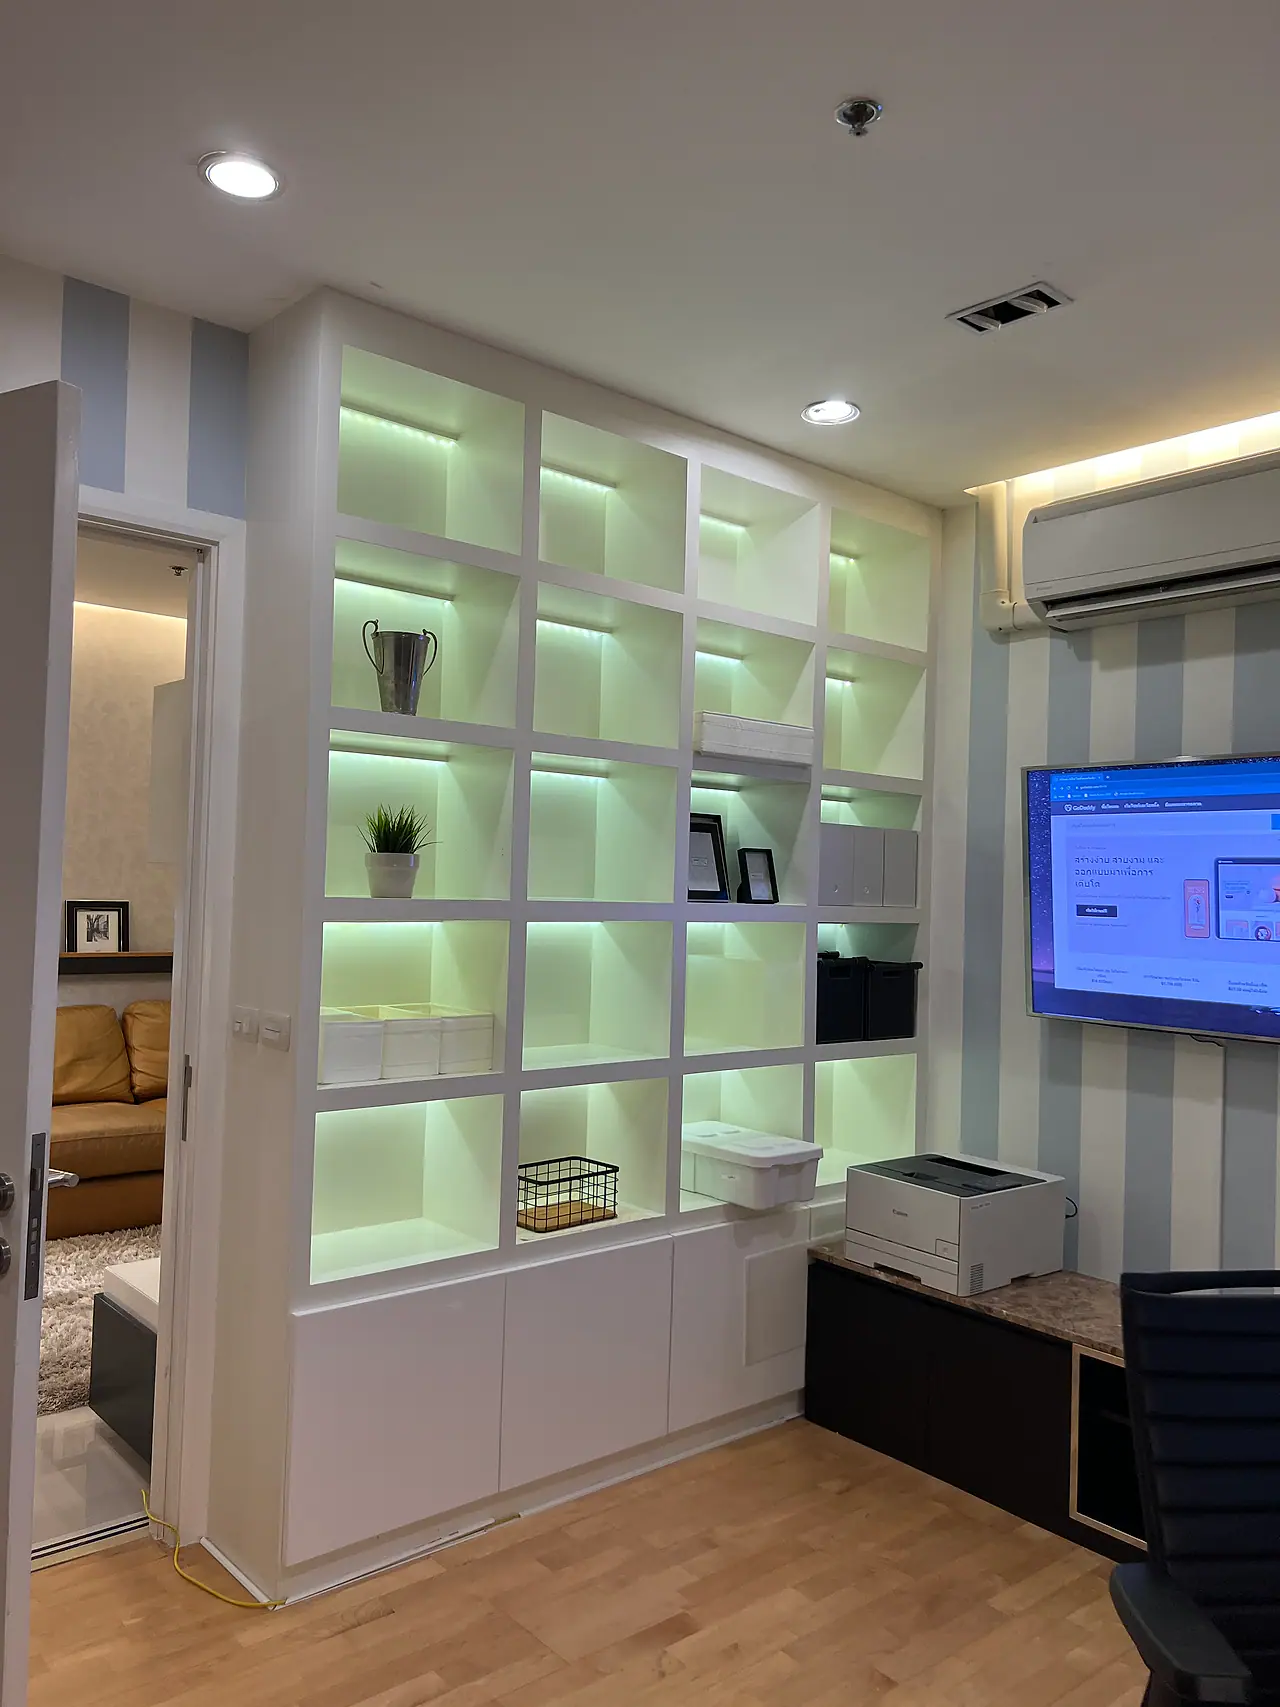
A shelving wall that doubles as an office
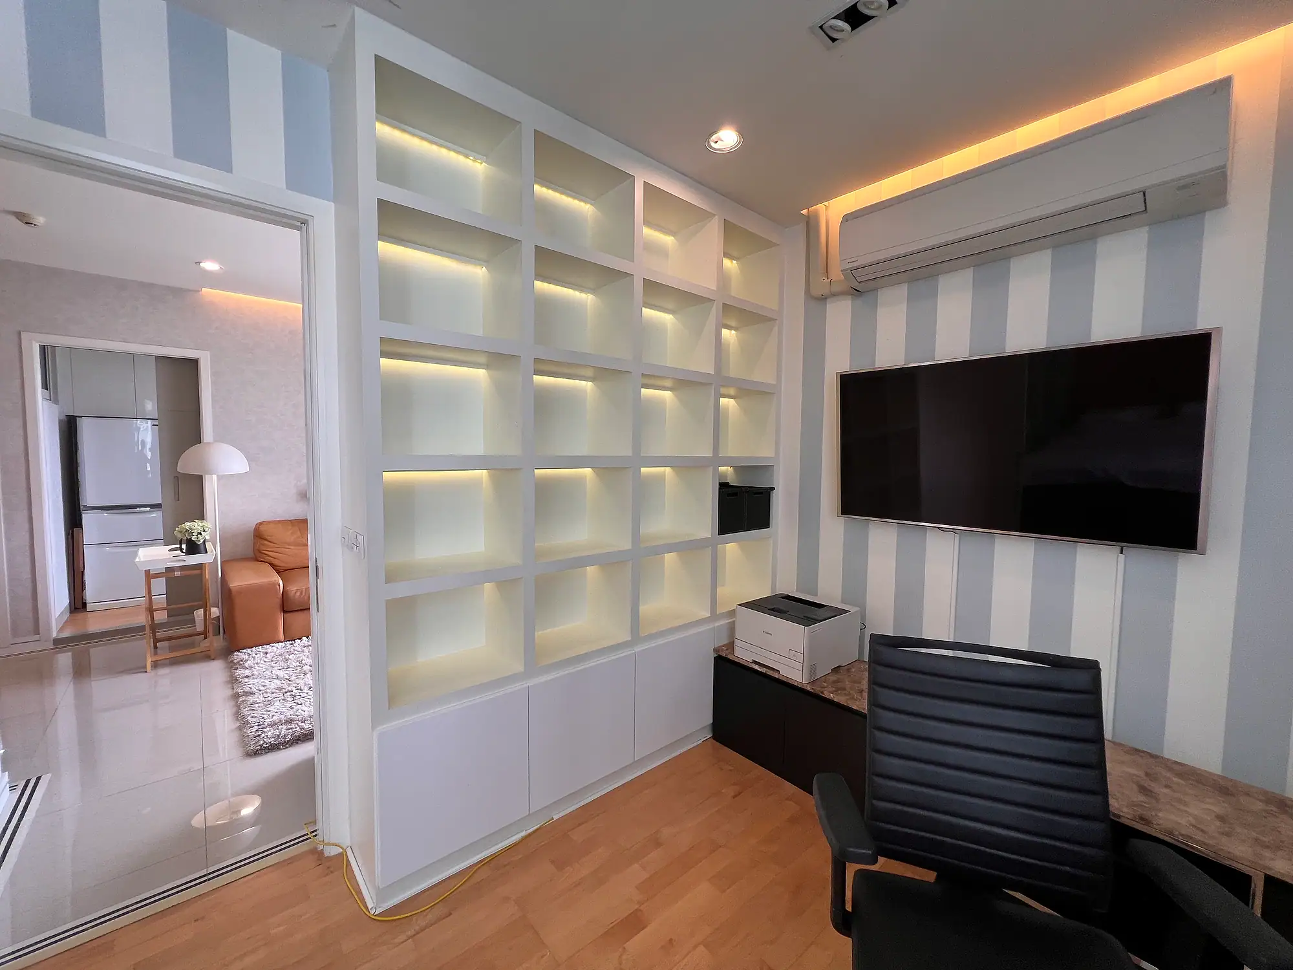
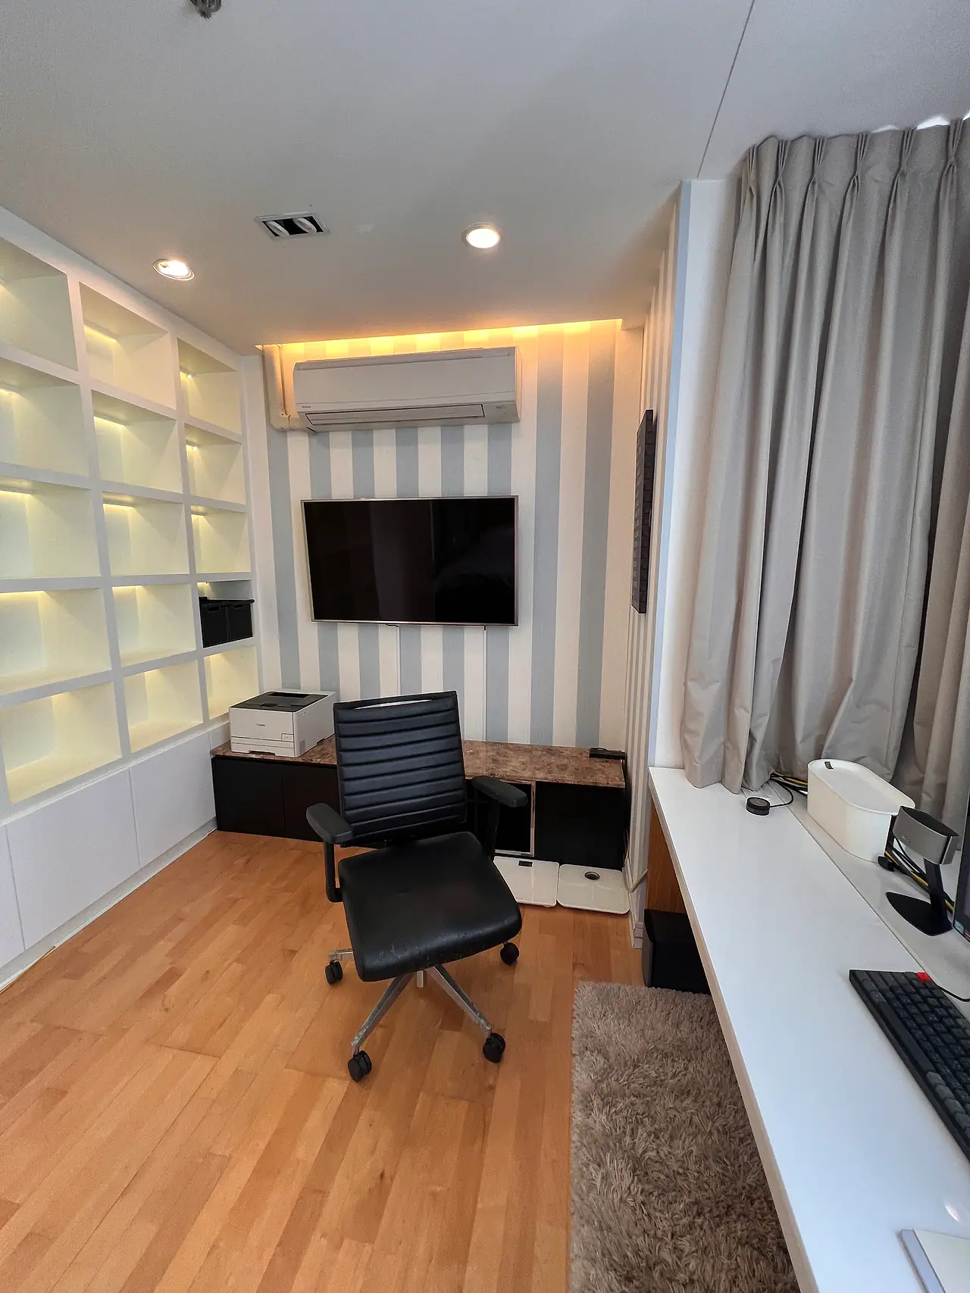
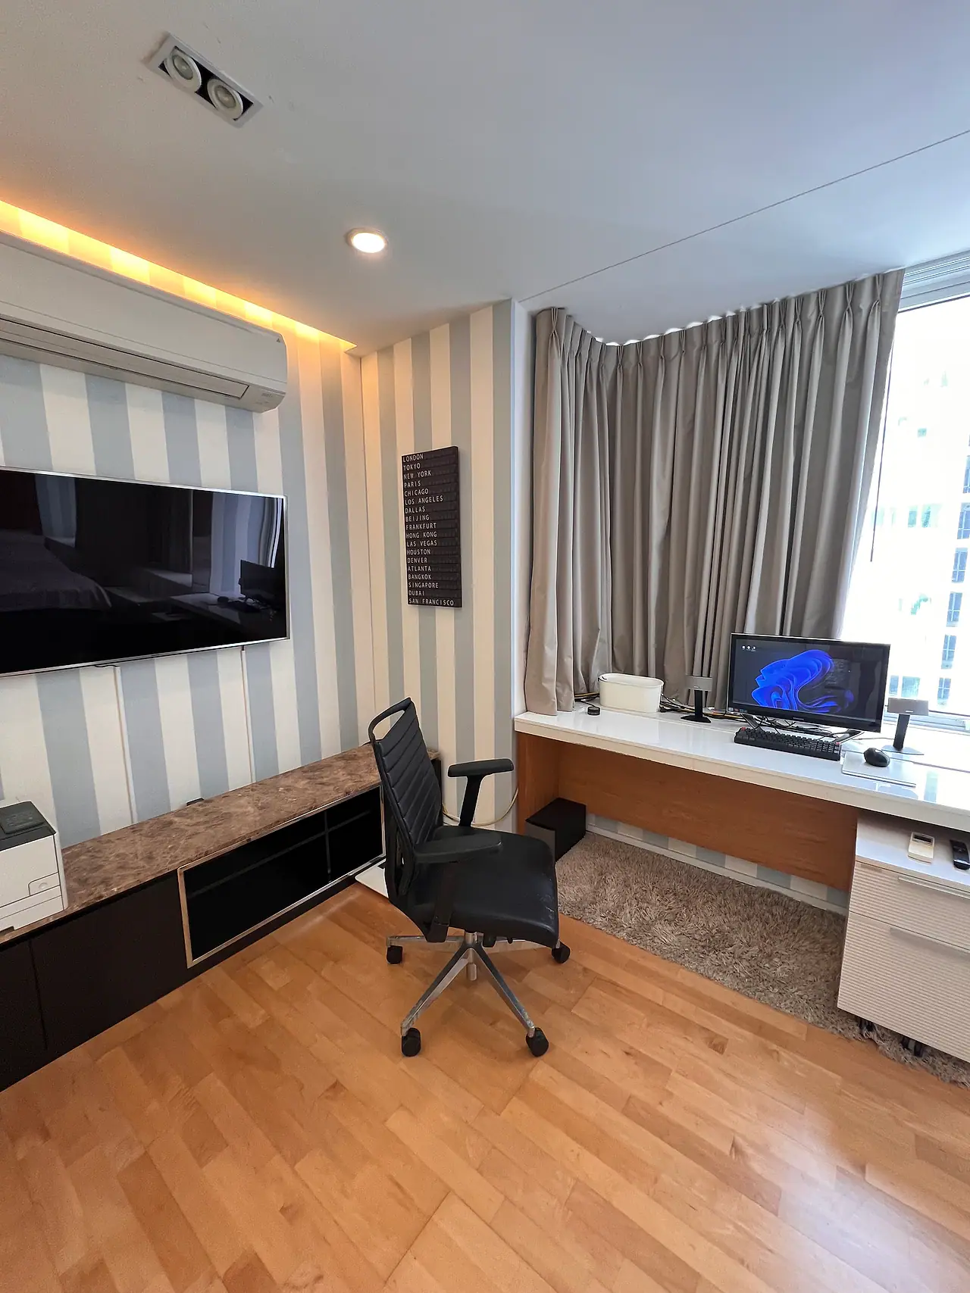
Rather than partition off a study, the owner built a backlit shelving wall that separates the work zone from the hall while keeping the sightline open. The desk takes two monitors comfortably and there is storage the whole way underneath. It is built for someone who actually works from home, not for the photograph.
“Light hidden behind the shelves, good to leave on at night”
Kitchen and bathroom
The parts you use daily, built to last
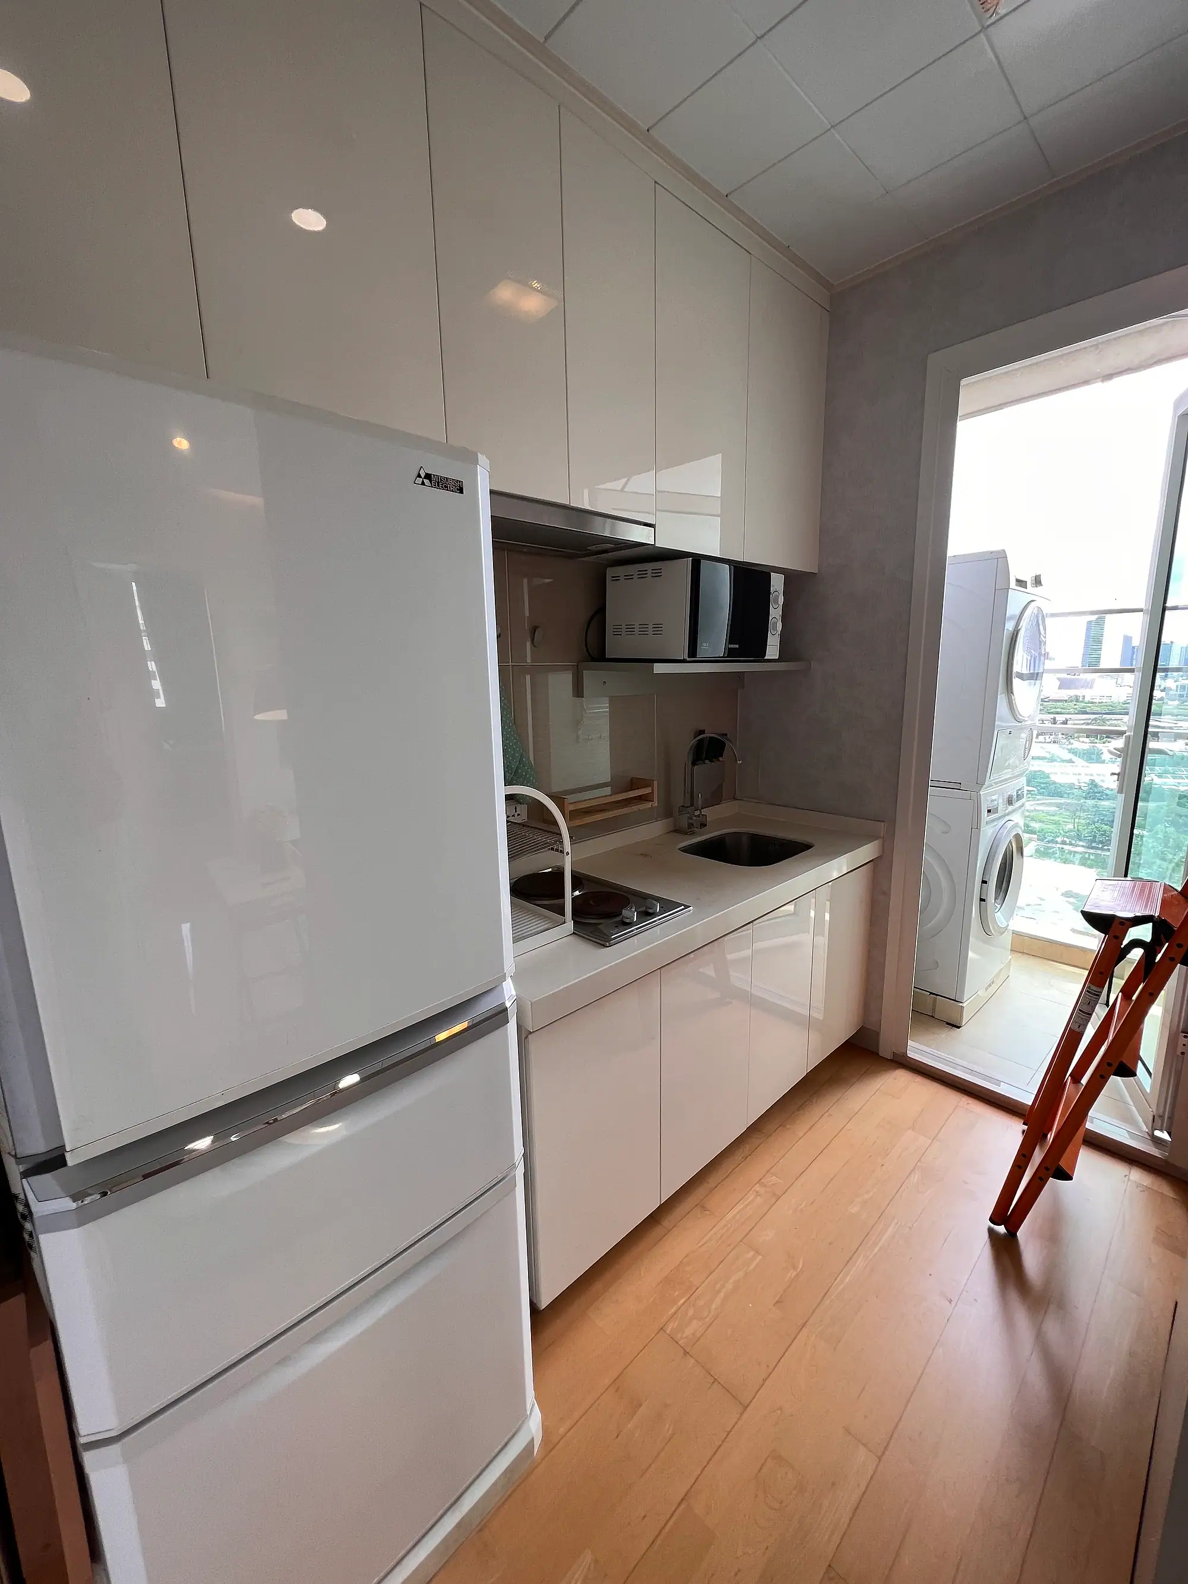
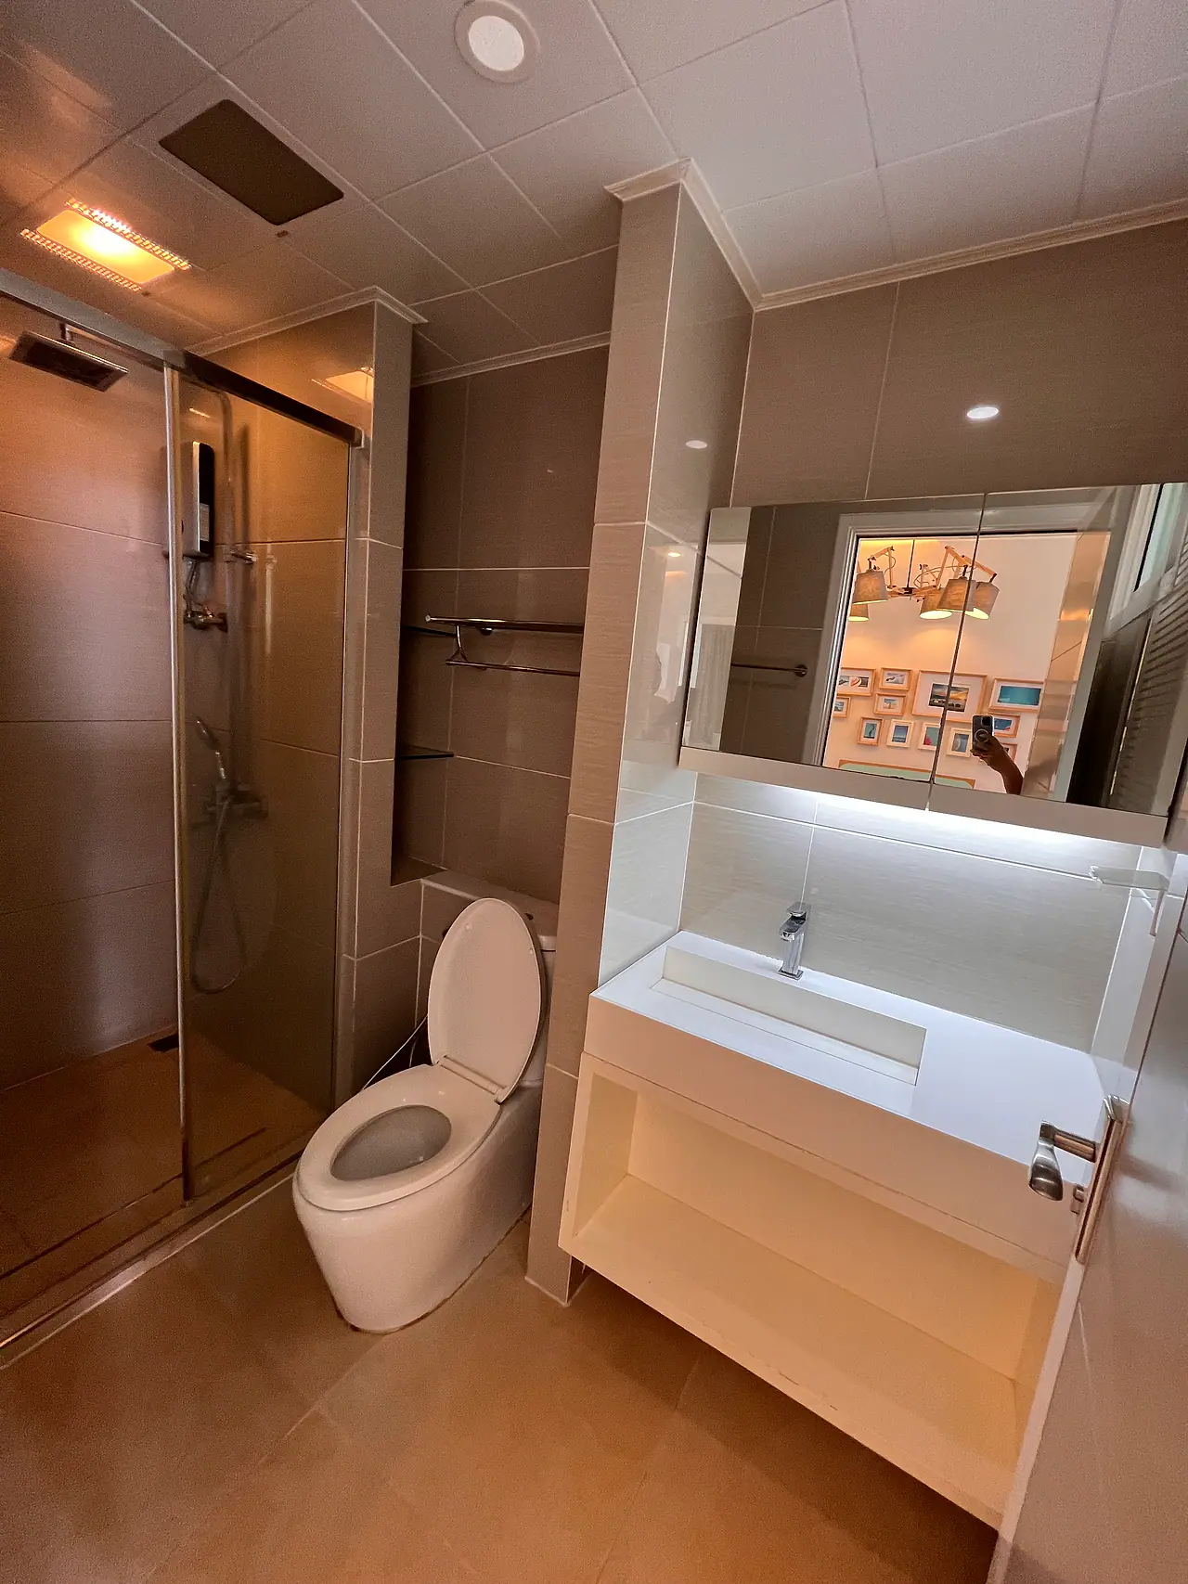
The kitchen is gloss built-in joinery with a hob, an extractor, a Mitsubishi refrigerator and a Siemens washer and dryer already installed. The bathroom separates wet from dry and has both a tub and a glass shower enclosure. All of it is included in the price — there is nothing to buy on moving day.
“Every appliance is included in the price”
After sundown
The same room, a different mood
Night is when this room performs. The concealed lighting softens everything, and the two glass walls turn into a full-height picture of the city. This set was shot on an ordinary weekday evening, with no lighting brought in.
“Shot on a normal weekday evening, nothing staged”
What comes with it
What's included
Everything on this list is already in the room and included in the asking price.
- Built-in furniture throughoutJoinery and furniture by Modernform
- Solid hardwood floors, newly laid
- Washer and dryerSiemens
- RefrigeratorMitsubishi
- Flat-screen televisionSamsung
- Built-in kitchen, hob and hood
- Built-in wardrobe and storage
- Concealed lighting throughout
- Air conditioning
- Bathroom with bathtub
- Corner unit, windows on two sides
- Decorative wallpaper throughout
The layout
- Bedroom
- 1 large (two combined)
- Living hall
- 1
- Kitchen
- 1, built-in
- Bathroom
- 1
- Window bay
- ≈ 4 sqm extra
- Position
- Corner, 20th floor
฿ 5,200,000
Negotiable · Agents welcome
The building
About the project
TC Green Rama 9 completed between 2013 and 2015 — four towers, with direct frontage onto Rama 9 Road.
- Project
- TC Green Rama 9
- Address
- Rama 9 Road, Bang Kapi, Huai Khwang, Bangkok 10310
- Frontage
- Directly on Rama 9 Road, with its own gate
- Buildings
- Four towers (A–D), 32–36 storeys
- Units
- 1,760 across two phases
- Land area
- Approximately 16 rai in total
- Completed
- Phase 1 in 2013, Phase 2 in 2014–15
- Tenure
- Freehold, 49% foreign quota
- Parking
- 806 spaces, about 47% of units
- Management
- Knight Frank Thailand
Project facilities
- Swimming pool and kids’ pool
- Fitness centre
- Sauna and steam room
- Ground-level garden and park
- Children’s playroom
- Library with free Wi-Fi
- Meeting and multipurpose room
- 806 parking spaces
- Passenger and service lifts
- 24-hour security, CCTV, key-card access
- 24-hour 7-Eleven on site
- Restaurants, laundry, salon and ATM
The address
Location & transport
Every figure was measured from the project gate on Rama 9 Road in July 2026. They are routed distances, and the times are walking times — a single driving figure would be meaningless in Bangkok traffic.
- 7-Eleven on siteOpen 24 hours1Walk · min
- Orange Line “MRTA” station (OR14)About 470 m — targeted to open in late 20276Walk · min
- Piyavate HospitalAbout 570 m — the nearest hospital8Walk · min
- Shrewsbury International School, City CampusAbout 620 m8Walk · min
- Central International SchoolSoi Rama 9 Soi 79Walk · min
- Praram 9 HospitalAbout 770 m, on Rama 9 Road10Walk · min
- Si Rat Expressway on-rampAbout 1 km by car, via a U-turn on Rama 9 Road1km
- MRT Phra Ram 9, Blue Line1.35 km — walkable, but not close18Walk · min
- Central Rama 91.55 km on foot, 2 km by road21Walk · min
- Fortune Town1.45 km19Walk · min
- RCA and Bravo BKK, formerly Show DCClose in a straight line, but the walk detours — about 700 m by road0.7km
- SET, AIA Capital Center and G TowerThe Rama 9 office cluster, 1–1.4 km1.3km
- Airport Rail Link MakkasanFor Suvarnabhumi Airport, about 2.8 km by road2.8km
- Bangkok Hospital, Soi SoonvijaiNear in a straight line, but about 4 km by road4km
TC Green Building B · Rama 9 Road · Huai Khwang, Bangkok 10310
Open in Google MapsBefore you decide
Questions people ask
Can you really walk to the MRT?
You can, but not as easily as several listings for this building suggest. MRT Phra Ram 9 on the Blue Line is about 1.35 km away, roughly 18 minutes on foot or a short motorbike-taxi ride. The "200 m" figure that circulates in other listings refers to the Orange Line "MRTA" station (OR14) still under construction, which is about 470 m from the project gate — a six-minute walk. Its civil works are finished and it is targeted to open in late 2027.
What is the common fee?
The common fee is ฿35 per square metre per month, so a 59 sqm unit runs about ฿2,065 a month. There is also a one-off sinking-fund contribution of ฿350 per square metre — roughly ฿20,650 — paid at transfer.
What would it rent for?
Two-bedroom units of 53–62 sqm in this building let for roughly ฿20,000–30,000 a month, with the middle of the range around ฿24,000–25,000. Those are live asking rents from mid-2026, not estimates.
Can a foreigner buy it?
Yes, within the 49% foreign-ownership quota that Thai condominium law applies to each project. Ask the juristic person to confirm the remaining quota before you put down a deposit.
Who pays the transfer costs?
It is negotiable — split evenly or carried by one side. Call Honey to agree the terms.
Can agents bring buyers?
Very welcome, with commission as agreed. Contact Honey to discuss.
Next step
Come and see it
Pick a time that suits you. The owner or our agent will show you around.
Mon–Sun, 09:00–20:00
0126