The building30 July 20266 min read
TC Green Rama 9: the whole project, before you look at a unit
Four towers, 1,760 units, about 16.25 rai, built by a Thai-Chinese joint venture for more than 4 billion baht. Plus several facts the property portals still get wrong.
TC Green Rama 9 was developed by Tiancheng International Property (Thailand) Co., Ltd., a Thai-Chinese joint venture whose name is also written Tien Chen. It was the company first condominium project, with total investment of more than 4 billion baht. That detail is worth getting right, because several English-language property sites credit the project to a company called TC Development, which is not the same business.
The project was built in two phases. Phase 1 registered 984 units and completed around 2013. Phase 2 registered 776 units and completed in 2014 to 2015. That gives 1,760 units in total on roughly 16.25 rai, split into about 9 rai for the first phase and about 7.25 rai for the second. The buildings are therefore around twelve years old.
These numbers are not just background. The size of a project decides two things an owner feels every day. The first is how widely the cost of running the place is spread. The second is how busy the lifts and the car park get at peak hours. A 1,760-unit project has advantages and drawbacks on both counts, and both are worth understanding before you look at any single unit.
The towers and the layout
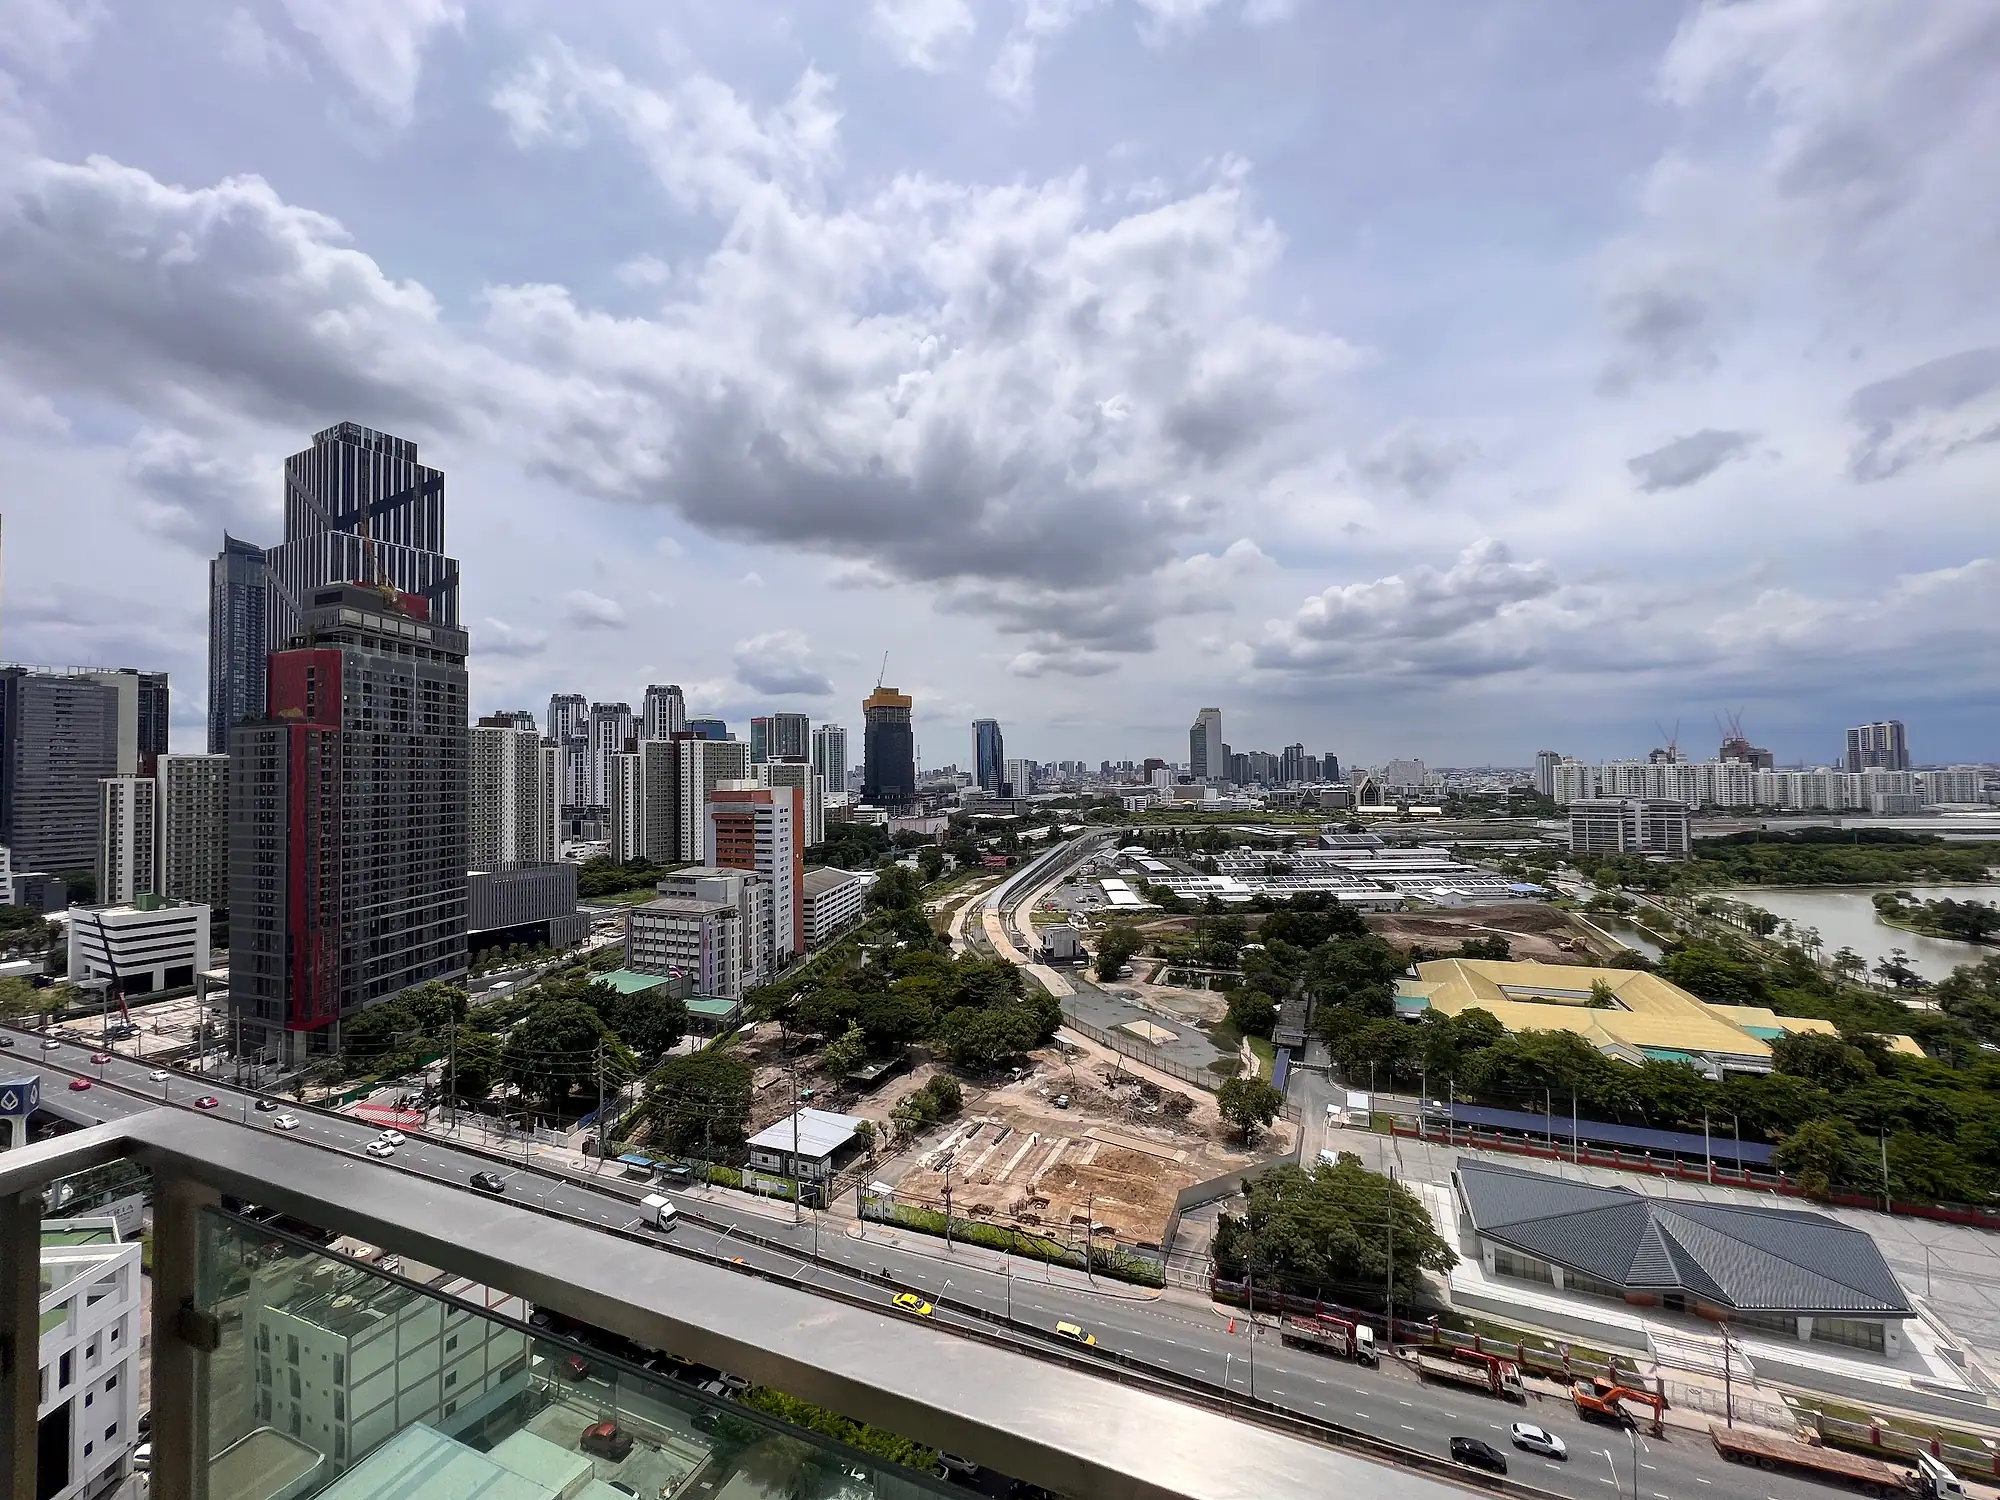
There are four residential towers, A, B, C and D. A and B rise 32 storeys, C goes to 36 and D to 34. In front of them sit low-rise retail buildings of three storeys. The facility deck is on the fifth floor in Phase 1 and the sixth floor in Phase 2. Where that deck sits matters to the units one or two floors above it, because it is in use all day.
- Registered units
- 1,760
- Phase 1 and Phase 2
- 984 and 776 units
- Total land
- About 16.25 rai
- Residential towers
- Four, at 32, 32, 36 and 34 storeys
- Total parking
- 806 spaces, about 47 percent of units
- Completed
- Phase 1 around 2013, Phase 2 in 2014 to 2015
- Google rating
- 4.3
Units, title and the foreign quota
The original unit mix came in four groups: studios of about 28 to 31 sqm, one-bedrooms at 30 and 37.5 sqm, and two-bedrooms at 54.5 and 60 sqm. Look at the title areas actually changing hands and the range is a little wider, roughly 28.95 to 62 sqm. That spread is normal in a project with four towers and several floor plans.
- Studio, about 28 to 31 sqm
- One bedroom, 30 sqm
- One bedroom, 37.5 sqm
- Two bedrooms, 54.5 sqm
- Two bedrooms, 60 sqm
- Title areas seen in the market, 28.95 to 62 sqm
Title is freehold, with the standard 49 percent foreign quota the Condominium Act allows. For a foreign buyer, the question to put to the juristic person before any deposit is whether quota is still available in that particular building. Projects with a high share of Chinese buyers often have quota heavily used in some towers. The juristic office can answer it directly, and it should be settled before anything else.
Facilities, retail and parking
The facilities are the standard set for condominiums of this era, complete rather than showy. What separates the project from smaller buildings is the ground-level garden and the use of recycled water for irrigation, a detail that tells you something about where the common fee goes.
- Outdoor pool and children's pool
- Gym
- Sauna and steam room
- Landscaped garden and ground-level park
- Children's playroom
- Library with free Wi-Fi
- Meeting and multipurpose room
- 24-hour guards, CCTV and key-card access
- Separate passenger and service lifts
- Recycled-water irrigation
The ground floor carries the shops that get used on an ordinary day: a 7-Eleven, an ATM, a laundry, a hair salon, restaurants, coffee shops and a small clinic. For a building that is a 1.35 km walk, about 18 minutes, from the Blue Line station, that list counts for more than it looks like, because it means there are days you never leave the site.
What the portals still get wrong
Beyond the developer name and the parking count, two more things need correcting. The first is the address, which is Rama 9 Road, Bang Kapi, Huai Khwang, Bangkok 10310. Some sites print the postcode as 10320, which is wrong. A further layer of confusion is that the khwaeng boundary runs through the site, so records show Huai Khwang in some places and Bang Kapi in others, with title paperwork using Bang Kapi. Worth knowing too: the project has direct frontage onto Rama 9 Road with its own gate rather than sitting deep inside a soi, and Soi Rama 9 Soi 8 runs down its western flank.
The second is bigger. Some listings say the project has 8 rai of common area. The 8-3-98.8 rai being quoted is the land title area of Phase 1, not common area. The real common area is one facility deck per phase plus the ground-level garden, and no source publishes its size. If that number carries weight in your decision, ask the juristic person for the common-area plan directly.
Who runs the building, and what twelve years means
Building management sits with Knight Frank Thailand, and the juristic office can be reached on 02 116 8932. The project Google rating is 4.3, which is respectable for a building of this age. A rating is no substitute for walking the corridors yourself, but it does suggest there is no chronic problem that residents complain about in numbers.
A twelve-year-old building asks different questions than a new one. Look at the lifts and their maintenance cycle, the state of the facade and when it was last painted, the plant rooms and water pumps, and whether the sinking fund held by the juristic person is sized for the large jobs due in the next few years. All of that is available on request, and an owner who can answer those questions is a good sign. To arrange a viewing and a walk around the common areas, contact Honey on 064-135-7958.